
Oberoi Forestville · Kolshet, Thane West
Estimate your monthly home loan EMI
Use this EMI calculator to estimate your monthly home loan payment for a Forestville configuration. Adjust the loan amount, interest rate and tenure to see how each affects your EMI, total interest and total repayment.
Plan your budget
Oberoi Forestville EMI Calculator
Estimate your monthly home loan EMI for a Forestville configuration. This is an illustrative calculation based on standard amortization — your bank's actual offer depends on your credit profile, the lender and current rates.
Loan amount: ₹1.55 Cr (80% of price)
Estimated monthly EMI
₹1,34,686
Loan amount
₹1.55 Cr
Total interest
₹1.68 Cr
Total payment
₹3.23 Cr
Property price
₹1.94 Cr*
This calculator uses the standard reducing-balance EMI formula on the published starting price* for illustration only. It does not account for processing fees, pre-EMI interest during construction, or a lender's actual eligibility assessment. Confirm your real EMI with your bank before budgeting.
Request current Forestville details
Ask for the latest price sheet, brochure, floor plan, payment plan and availability.
Discover
Project Highlights
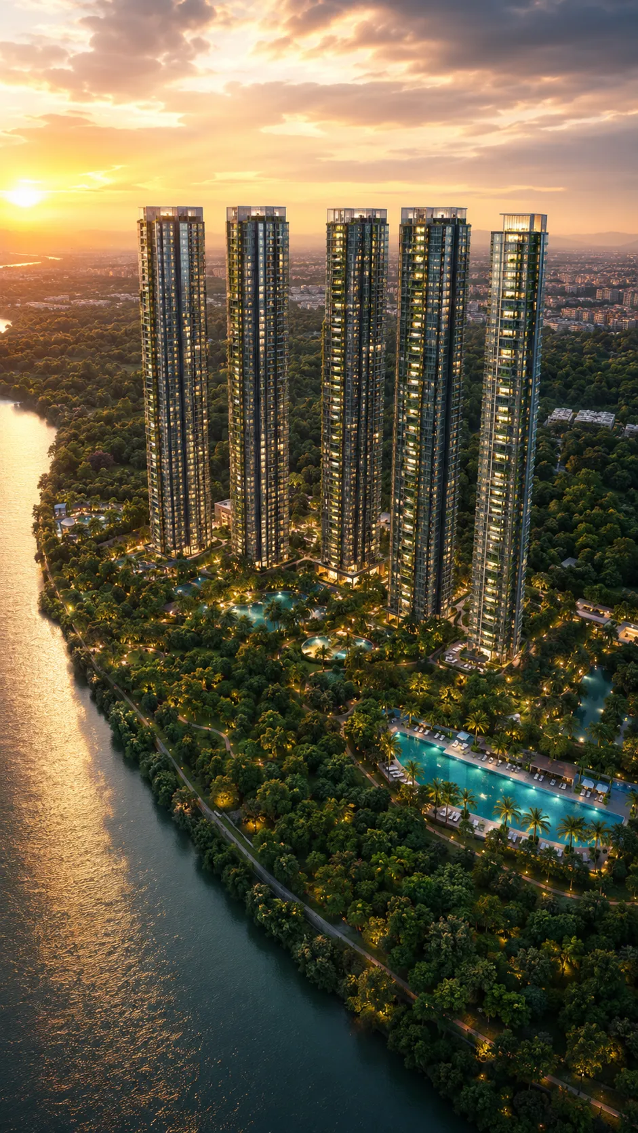
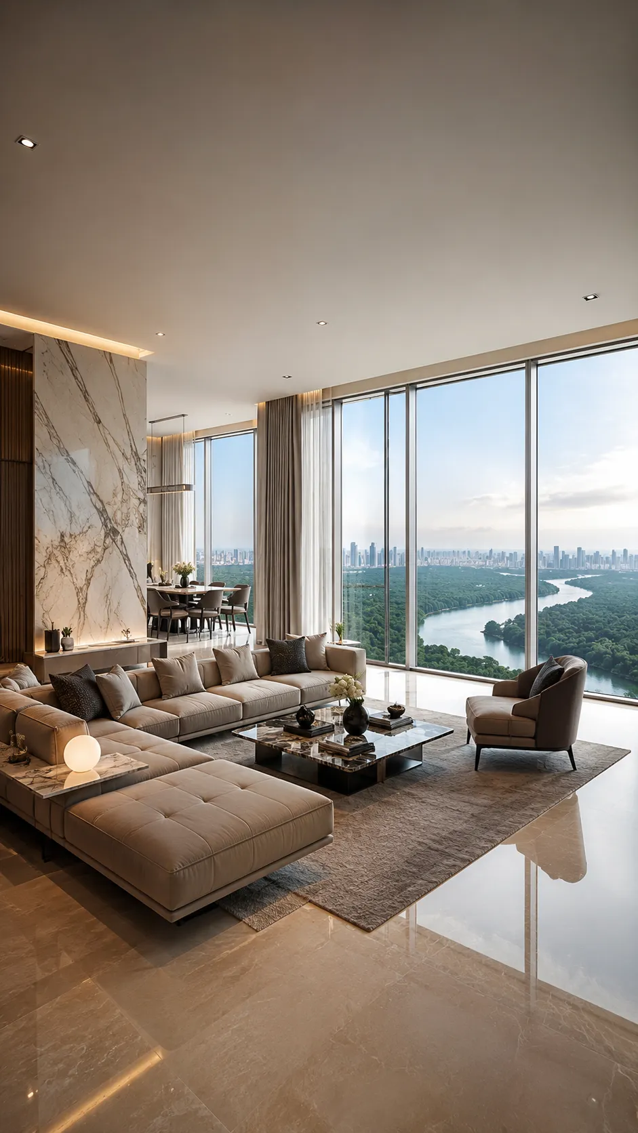
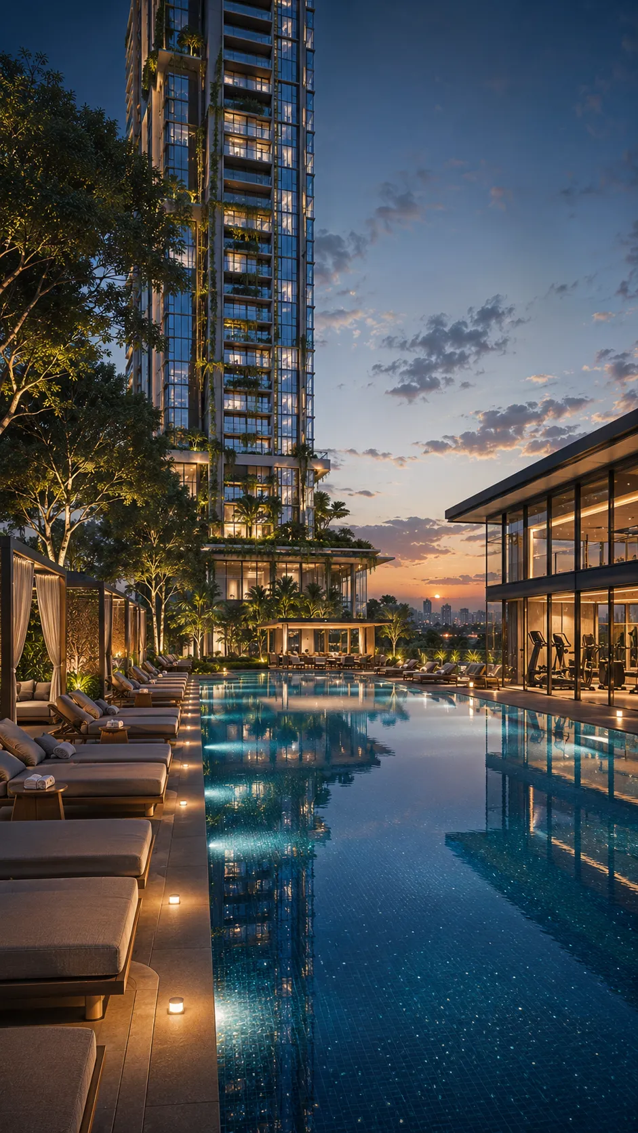

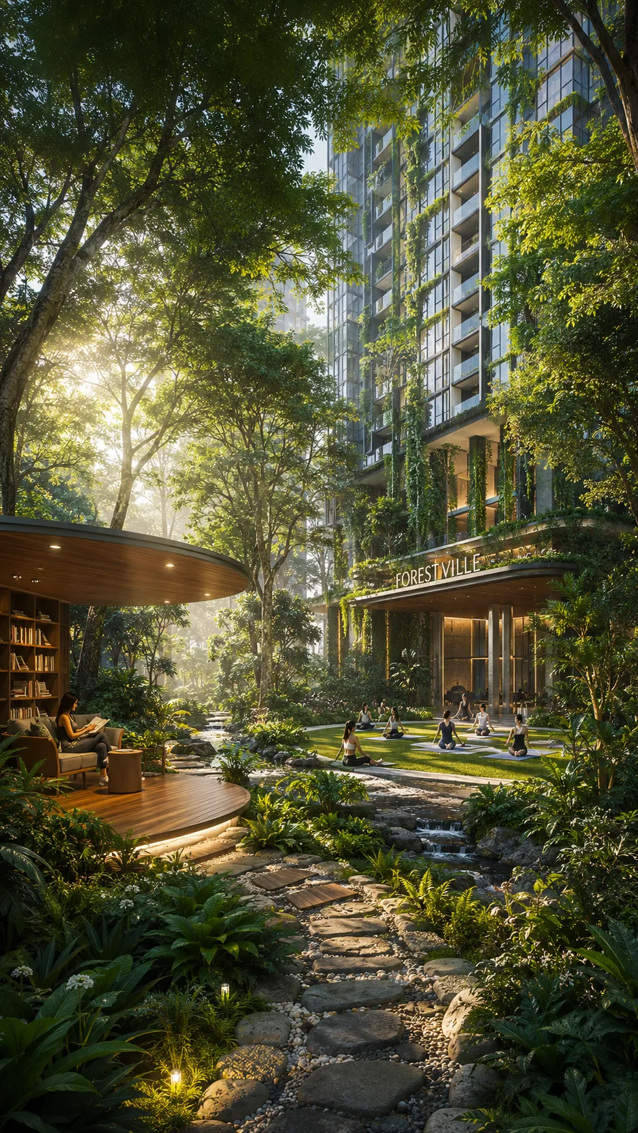
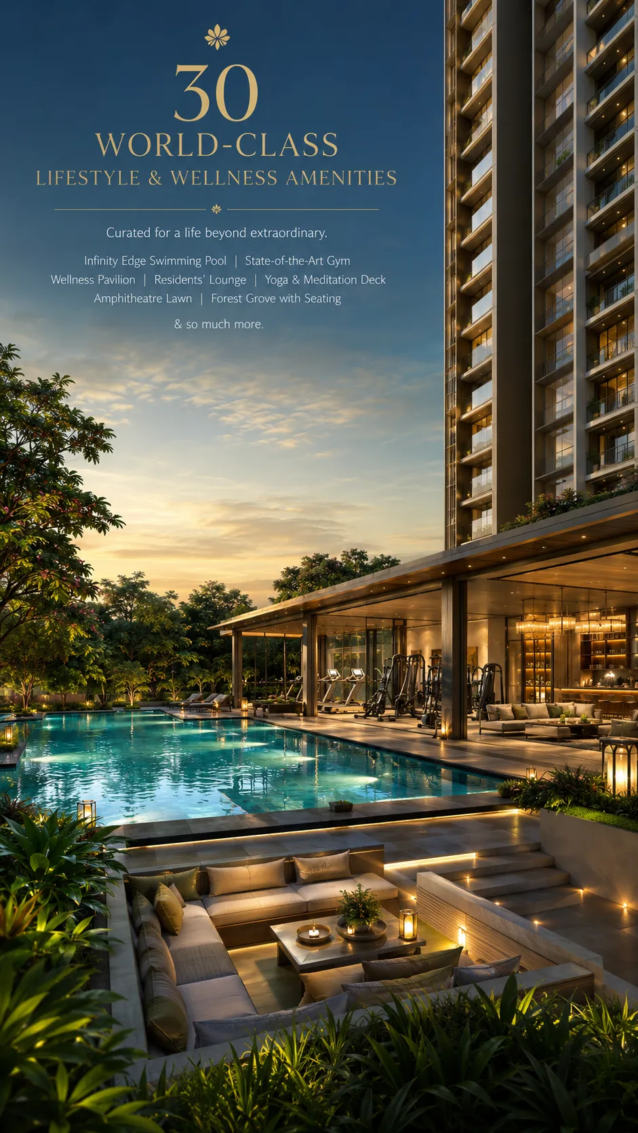
The Vision
Why Forestville
Iconic Skyline Towers
High-rise towers set within an approximately 18-acre free hold land parcel.
Prime Location
Crafted by Oberoi Realty at Kolshet Road, Thane.
Nature & Views
Biophilic design with views of the forest canopy and landscaped gardens.
Spacious Living
Smartly planned layouts with balcony and open space.
Connected Lifestyle
Seamless city connectivity paired with world-class amenities.
Find Your Perfect Fit
Floor Plan & Price List for Oberoi Forestville
Discover premium 3 & 4 BHK residences at Forestville, Thane — spacious layouts designed for modern families, offering panoramic views of Yeoor Hills with world-class amenities.
3 BHK
Deluxe
1,090 sq.ft. (Carpet)
1.94 Cr* Onwards
4 BHK
Luxury
1,367 sq.ft. (Carpet)
2.50 Cr* Onwards
4.5 BHK
Palatial
1,740 sq.ft. (Carpet)
3.50 Cr* Onwards
Plan your purchase
Payment Plan for Oberoi Forestville
The payment schedule for Oberoi Forestville can vary by inventory, construction milestone, applicable taxes and the current offer. Request the latest official payment plan with the price sheet so you can review the booking amount, milestone payments and statutory charges clearly.
Lifestyle
Amenities
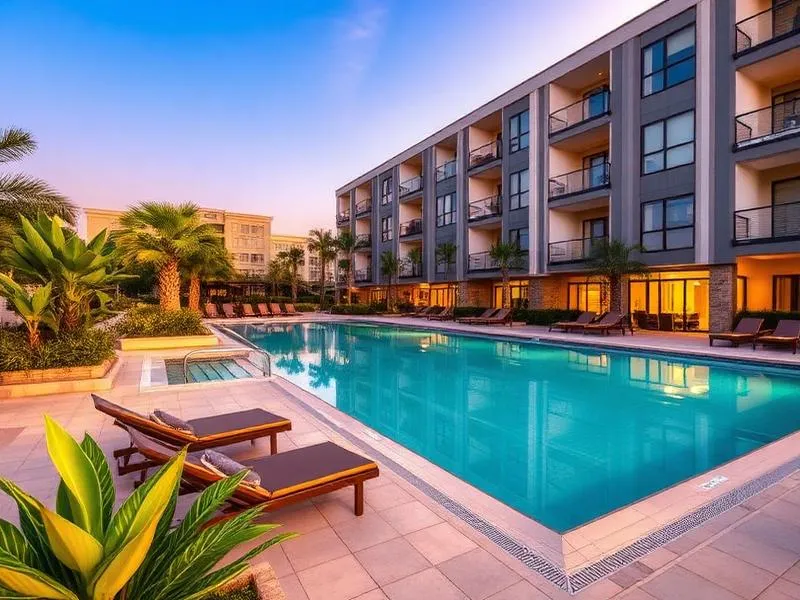
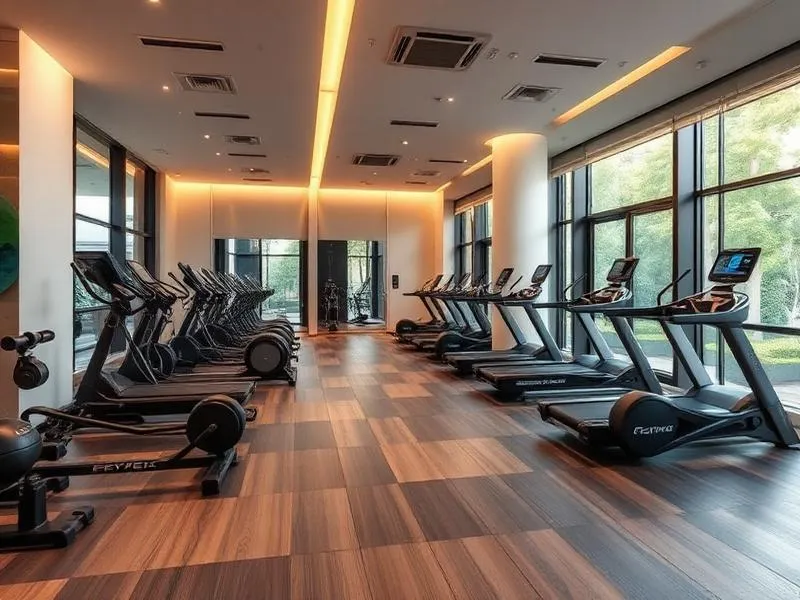
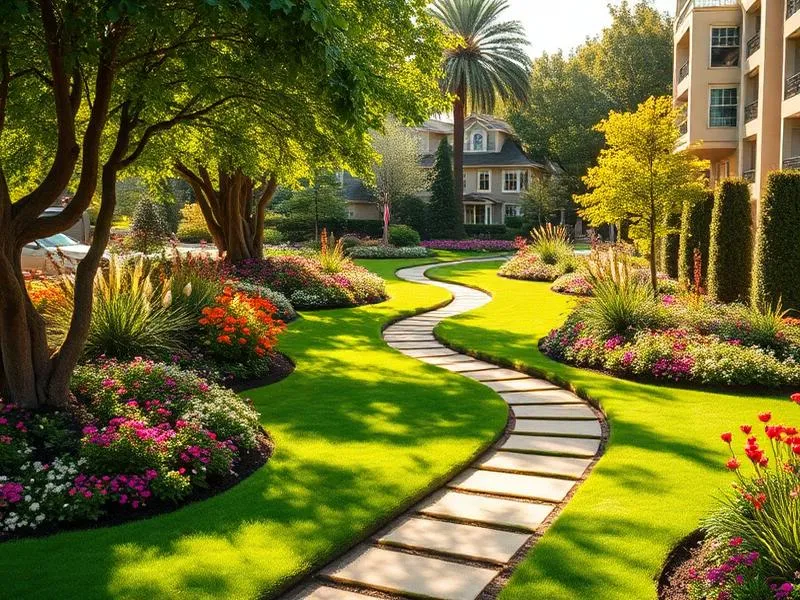
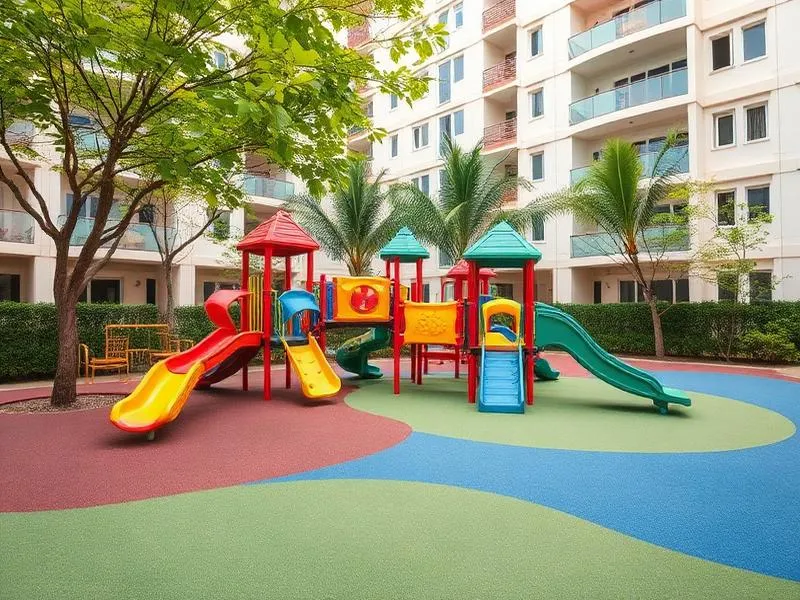
*Amenities to be run by third party on usable / chargeable basis and consumption as the case may be.
Home specifications
Internal Features
Typical internal specifications for Oberoi Forestville residences are listed below. Confirm the current finish schedule against the latest official brochure and cost sheet before booking.
Vitrified Tiles for Living, Dining, Kitchen & Bedrooms
Vitrified Tiles for Bathroom Flooring & Dado
Wash Basin Counters
Vitrified Tile Dado 2'0" high above Kitchen platform
Kitchen platform with SS sink & Drain board
Anti-skid tiles in the Balcony
Location guide
Why Kolshet Road?
Kolshet is a growing Thane West corridor with access to Ghodbunder Road, the Eastern Express Highway, established schools, hospitals and retail. Oberoi Forestville is positioned for residents who want a connected Thane West address close to nature and everyday conveniences. Published distances below are approximate and route-dependent — verify travel time at the times you will actually travel.
Experience
Virtual Tour
Gallery
Project Gallery
Testimonials
What Our Customers Say
"Investing in a 3 BHK at Oberoi Realty Forestville on Kolshet Road, Thane West was the best decision our family has made. The seamless access to the Metro Station, Viviana Mall, and Jupiter Hospital within minutes makes everyday life effortlessly convenient, and the biophilic design across the property genuinely changes how the towers feel to live in."
Rajiv Mehta
3 BHK — Kolshet Road, Thane West
Have Questions?