

Configurations · 2026 guide
Oberoi Forestville Floor Plans: 3, 4 & 4.5 BHK Configurations
A practical floor-plan checklist for comparing carpet area, layout and buyer fit across all three configurations.
Oberoi Forestville Floor Plans: 3, 4 & 4.5 BHK Configurations
Forestville comes in three configurations: 3 BHK Deluxe, 4 BHK Luxury and 4.5 BHK Palatial, with carpet areas of approximately 1,090 sq. ft., 1,367 sq. ft. and 1,740 sq. ft. respectively. This guide explains what to actually check in a floor plan — beyond the configuration label — before shortlisting a unit.
Forestville Floor Plan Configurations
| Configuration | Carpet area | Starting price | Best suited for |
|---|---|---|---|
| 3 BHK Deluxe | 1,090 sq. ft. | ₹1.94 Cr* Onwards | Nuclear families, first-time premium buyers |
| 4 BHK Luxury | 1,367 sq. ft. | ₹2.50 Cr* Onwards | Families needing a fourth room — WFH, guests, growing kids |
| 4.5 BHK Palatial | 1,740 sq. ft. | ₹3.50 Cr* Onwards | Buyers wanting maximum space at a premium |
Figures are as published — confirm exact area and layout on the current sanctioned plan for your specific unit.
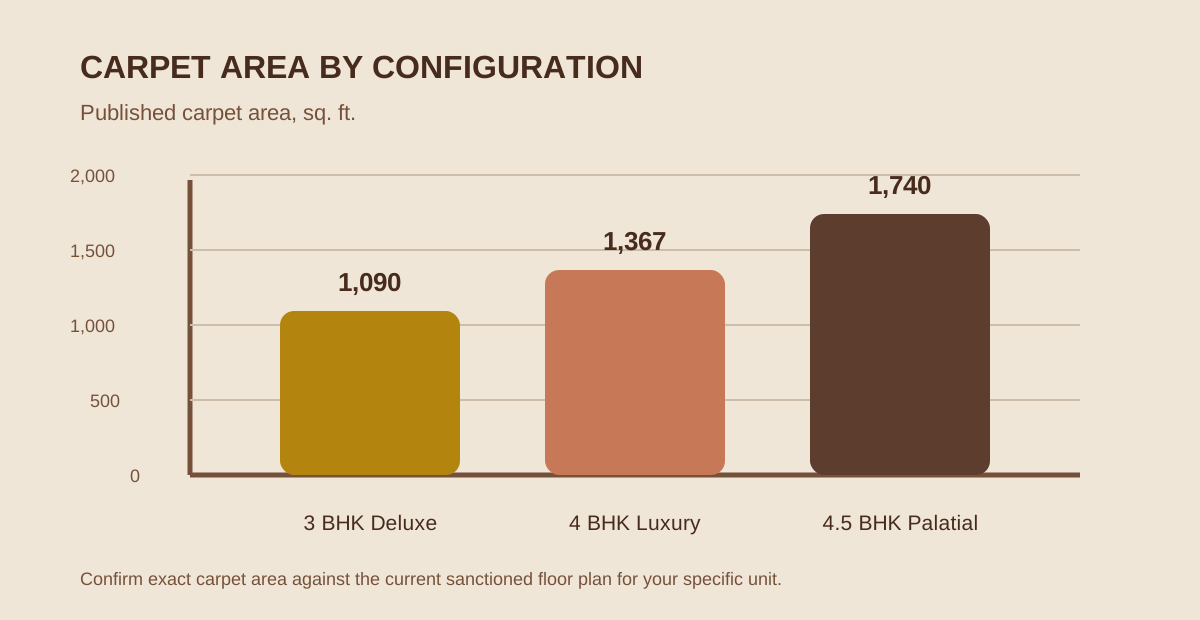
A configuration name tells you the room count, not whether the home actually works for your household. Two units labelled the same way in different towers or phases can have meaningfully different room dimensions, circulation efficiency and natural light.
What to Check in Forestville's Floor Plan
Go beyond the marketing render and check these specifically, for whichever configuration you're evaluating:
- Living–dining relationship. Is it one continuous space or awkwardly split by a passage? This affects both usability and how large the home feels.
- Kitchen and utility. Confirm the kitchen has a dedicated utility/wash area, adequate platform length, and is not a pass-through space.
- Bedroom privacy. Check whether bedrooms open directly off a shared passage (better) or off the living room (less private), and whether the master bedroom has an attached bathroom.
- Balcony usability. A balcony shown on a render can be too narrow for actual furniture. Check the dimension, not just its presence.
- Loading and wastage. Carpet area vs. built-up/super built-up area tells you how much you're paying for common areas. Ask for the loading percentage explicitly.
- Column and beam placement. Structural columns inside a room can eat into usable floor space in ways that don't show clearly on a 2D plan.
- Orientation and light. East/west-facing units get different heat and light patterns through the day — relevant for a Kolshet site with significant open exposure.
- Lift lobby and entrance exposure. Units directly opposite the lift lobby lose some privacy compared to end units.
What the extra rooms actually add
Moving from 3 BHK Deluxe up to 4 BHK Luxury or 4.5 BHK Palatial isn't just about square footage — it depends on how the additional space is planned:
- Is the extra room a genuine bedroom or a flex space? Confirm whether the fourth room in the 4 BHK, and the additional space in the 4.5 BHK, is planned as a full bedroom with attached storage and light, or a smaller flex room.
- Attached bathrooms. Check whether the additional bedroom(s) come with an attached bathroom or share one — this materially affects day-to-day usability for larger households.
- Balcony and storage scaling. Larger configurations don't always get proportionally larger balconies or storage — verify this on the actual plan rather than assuming it scales with carpet area.
Ask to see the RERA-registered/sanctioned plan, not just the marketing brochure, for whichever configuration you're shortlisting. Verify RERA and project documents →
Forestville Carpet Area vs Layout Efficiency
A larger carpet area is not automatically a better home. Units of similar size — or even the same configuration in different phases — can differ in how much of that area is genuinely usable:
| What to compare | Why it matters |
|---|---|
| Carpet area vs. usable area | Wasted passage or awkward corners reduce effective space |
| Room count vs. room size | A larger configuration with cramped rooms may suit fewer households than a well-proportioned smaller one |
| Balcony area included/excluded | Some carpet-area figures include balconies, some don't — ask explicitly |
| Storage provision | Built-in storage reduces furniture clutter regardless of configuration |
Our view
Prioritize an efficient, well-proportioned layout over a larger headline carpet area with wasted circulation. Stepping up from 3 BHK Deluxe to 4 BHK Luxury or 4.5 BHK Palatial is worth the premium only if the additional space genuinely functions as usable rooms for your household — not simply as a bigger number on the brochure. Visit the sample flat in person, walk the actual dimensions, and compare what you see against the printed floor plan before booking. Compare all three configurations by cost →
Forestville Floor Plan FAQs
What configurations does Oberoi Forestville offer? Three: 3 BHK Deluxe (1,090 sq. ft.), 4 BHK Luxury (1,367 sq. ft.) and 4.5 BHK Palatial (1,740 sq. ft.). Confirm current availability and the exact plan for your unit with the sales team.
What is the carpet area of the Forestville 3 BHK Deluxe? Approximately 1,090 sq. ft. as published, though this should be confirmed against the current sanctioned floor plan for the specific unit you're evaluating.
Is the 4 BHK Luxury or 4.5 BHK Palatial worth the extra cost? It depends on whether the additional room or space has separate, genuine standalone utility for your household — not just its size on paper. Ask to see the sanctioned plan before deciding.
Should I trust the render, or ask for the sanctioned floor plan? Always ask for the RERA-sanctioned plan. Marketing renders can present room proportions more generously than the built dimensions.
Related reading: Oberoi Forestville Price 2026: Complete Cost Guide · Oberoi Forestville 3 BHK vs 4 BHK vs 4.5 BHK · Oberoi Forestville RERA, Possession and Construction Status
Sources: Oberoi Realty — Forestville, MahaRERA
Last updated: August 2026
Explore Oberoi Forestville
Review Forestville location, configurations, floor plans and current price guidance before making a property decision.